
Rack installation
Installation planned for the floor, not just the proposal.
A practical field plan aligns scope, approved drawings, access, staging, equipment, sequencing, and acceptance criteria before mobilization.

Field brief
Make the assignment executable before mobilization.
- Start with
- Approved layouts, system type, elevations, site readiness
- Plan around
- Access, deliveries, lifts, staging, shifts, interfaces
- Close against
- Punch status, remaining material, acceptance criteria
Define the assignment
Start with the rack type, layout, quantities, elevations, anchoring and bracing requirements, site conditions, interfaces, exclusions, and who owns each approval.
- Approved drawings and manufacturer requirements
- Engineering and permit responsibility where applicable
- Site readiness, access, utilities, and slab conditions
Build the mobilization plan
Translate the scope into a crew, equipment, staging, shift, delivery, and communication plan that fits the facility.
- Crew and field-lead assignment
- Lift, tool, unloading, and material-flow plan
- Project-specific safety and access expectations
Keep execution visible
Use a clear daily rhythm for production, constraints, changes, decisions, and upcoming dependencies. The reporting level should match the contracted role.
Close with evidence
Address punch items, organize remaining material, clean the work area, record agreed closeout information, and confirm the handoff against the defined acceptance criteria.
WRI field archive
Installation in motion—from staged steel to working elevation.
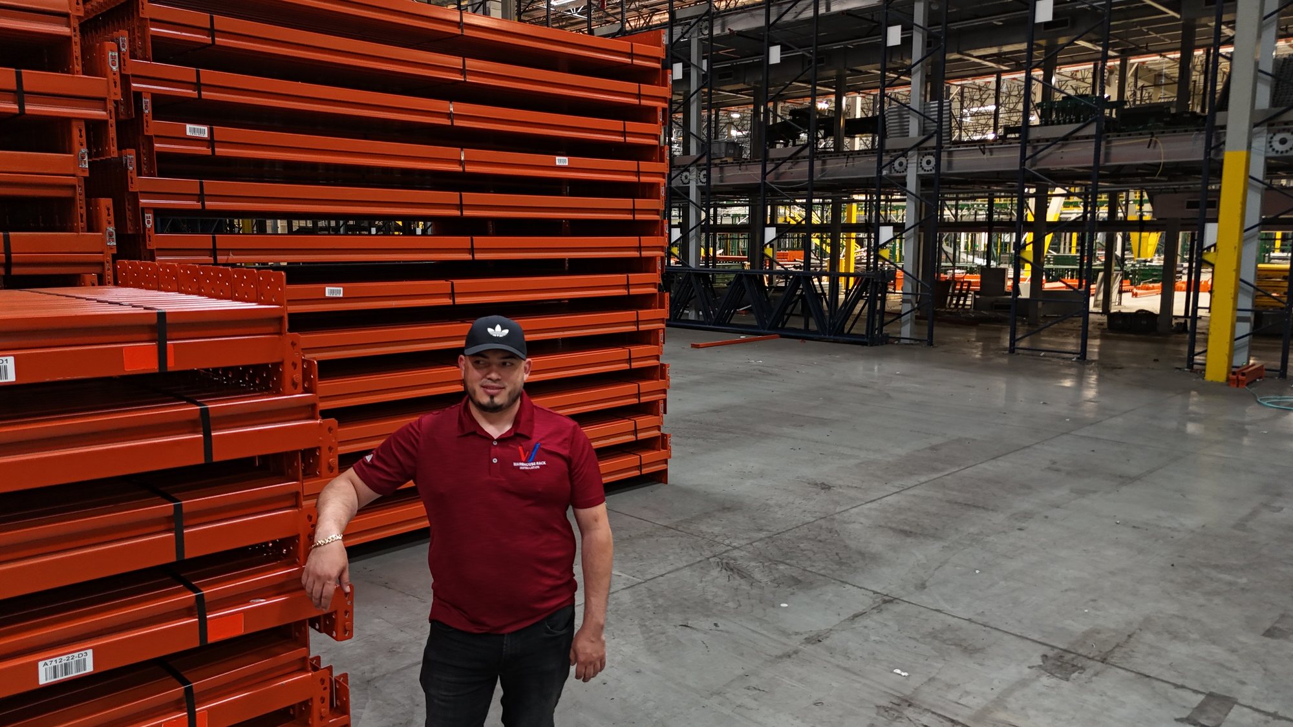
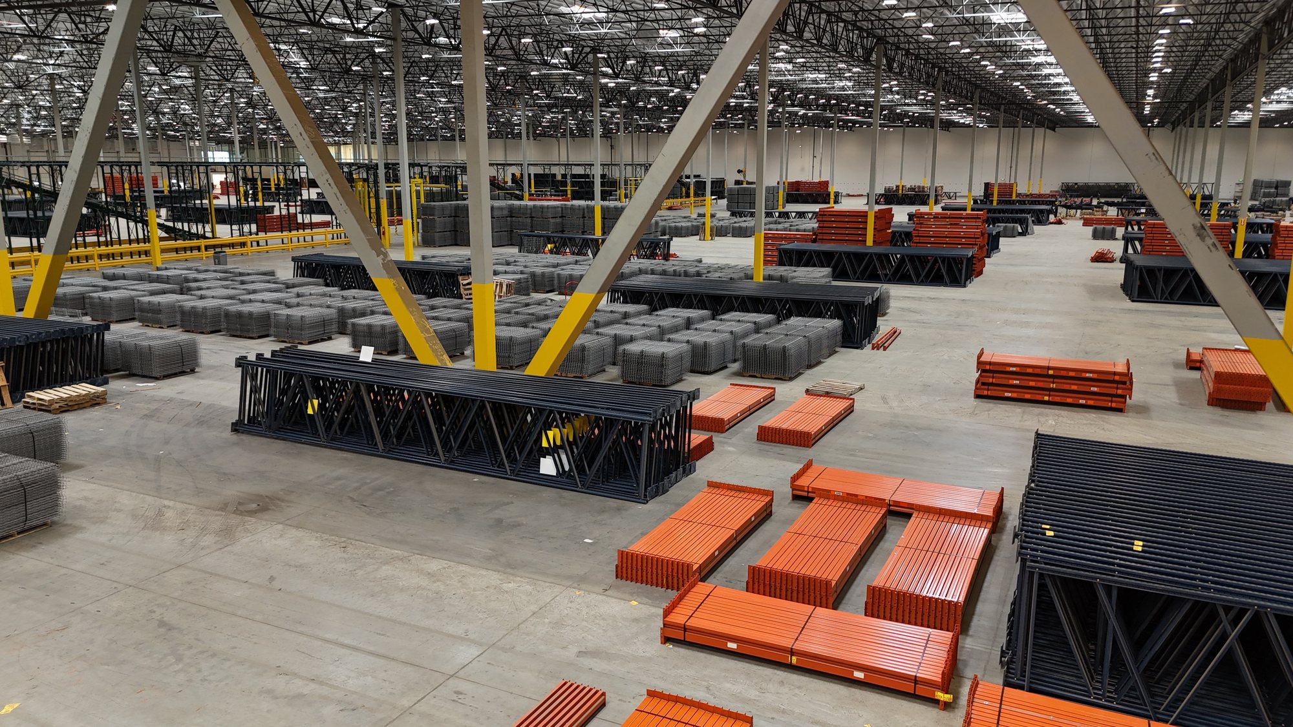
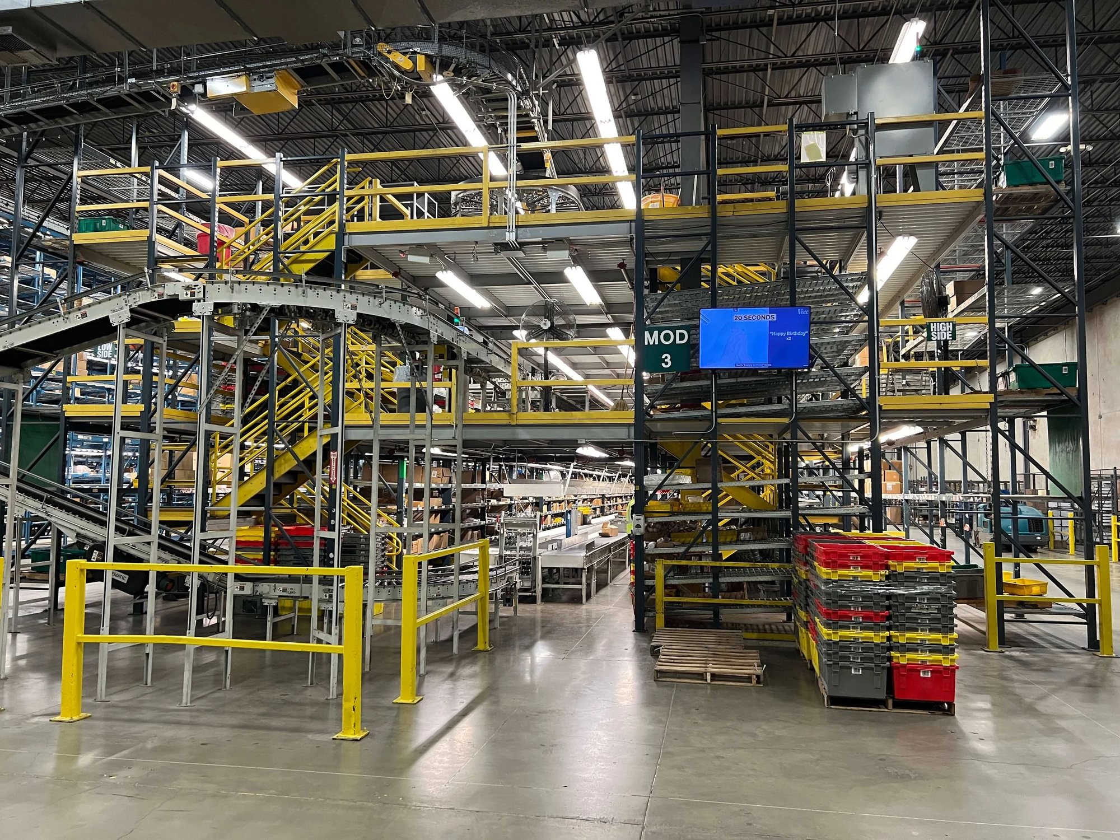
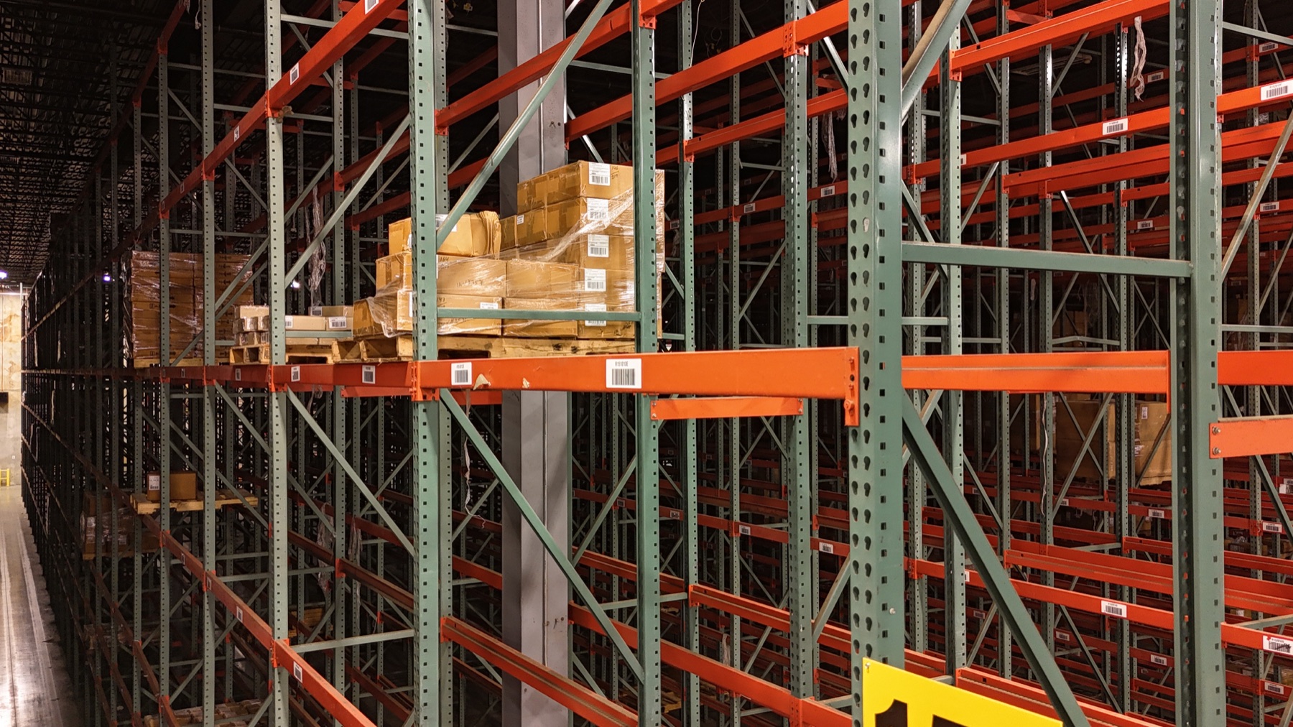
Real WRI field media shows the scale, material flow, crew activity, and system interfaces behind the installation plan. Luis is shown exactly as photographed in the field.
Related field record
High-bay work demands a field-ready plan.
The Memphis project record shows the aisle conditions, elevations, conveyor interfaces, and occupied storage context that shape installation and reconfiguration planning.
View the Memphis recordStart with a useful brief
Have a project to define?
Share the location, scope, quantities, target dates, available drawings, and operating constraints.
Open project intake